
Our field of expertise
Designing a mezzanine deck for Hebo Lift 10
HEBO initially approached Saltwater Engineering with a clear challenge: transform their concept for a mezzanine deck on the Hebo Lift 10 (HL10) into a detailed and practical engineering design.
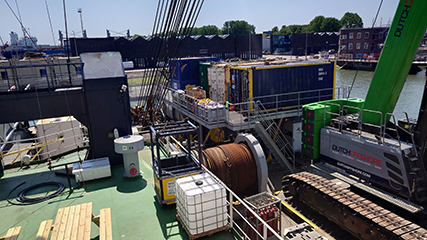
The project was driven by the requirements of an upcoming decommissioning campaign. To support the operation, a significant amount of additional equipment and accommodation units needed to be installed on board. However, the HL10 offers limited available deck space, making it necessary to create additional space where this equipment could be safely positioned.
But what exactly is a mezzanine deck?
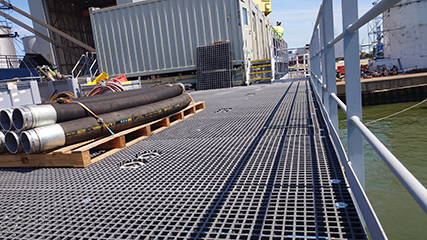
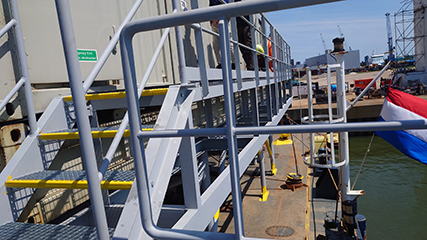
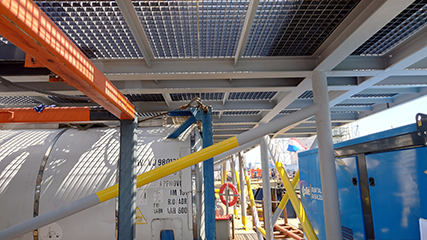
A mezzanine deck is a free-standing steel structure that creates an additional intermediate floor within an existing space. It provides an efficient way to expand usable deck area without major modifications to the vessel itself, making it ideal for accommodating extra equipment, storage, or workspaces.
Back to the drawing board
After visiting the ship, it became clear that the original concept could not be realized due to several practical constraints. In close consultation with HEBO, we jointly agreed to revisit the design and return to the drawing board. Together, we developed a completely new concept that better suited the vessel’s operational requirements.
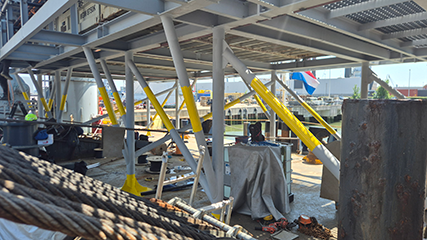
Finding suitable locations for the support columns proved to be one of the project’s biggest challenges. The vessel’s main deck was already occupied by existing structures and equipment, while multiple winch wires crossed the deck and had to remain unobstructed. Careful coordination and detailed modelling were required to ensure the new mezzanine deck could be installed safely without interfering with ongoing operations.
Delivered right the first time
The effort paid off. The mezzanine deck was installed successfully on the first attempt, with all support columns fitting exactly as designed and without clashes with existing structures.
What makes this achievement even more remarkable is the project’s timeline. We were originally given just four weeks to develop the first concept into a detailed design, a challenging schedule in itself. Despite having to completely redesign the original concept midway through the project, our team delivered the final design within the originally agreed timeframe.
This project demonstrates the value of close collaboration, practical engineering, and adaptability. By working together with HEBO, we transformed a challenging concept into a successful, buildable solution that was delivered on time and performed exactly as intended.